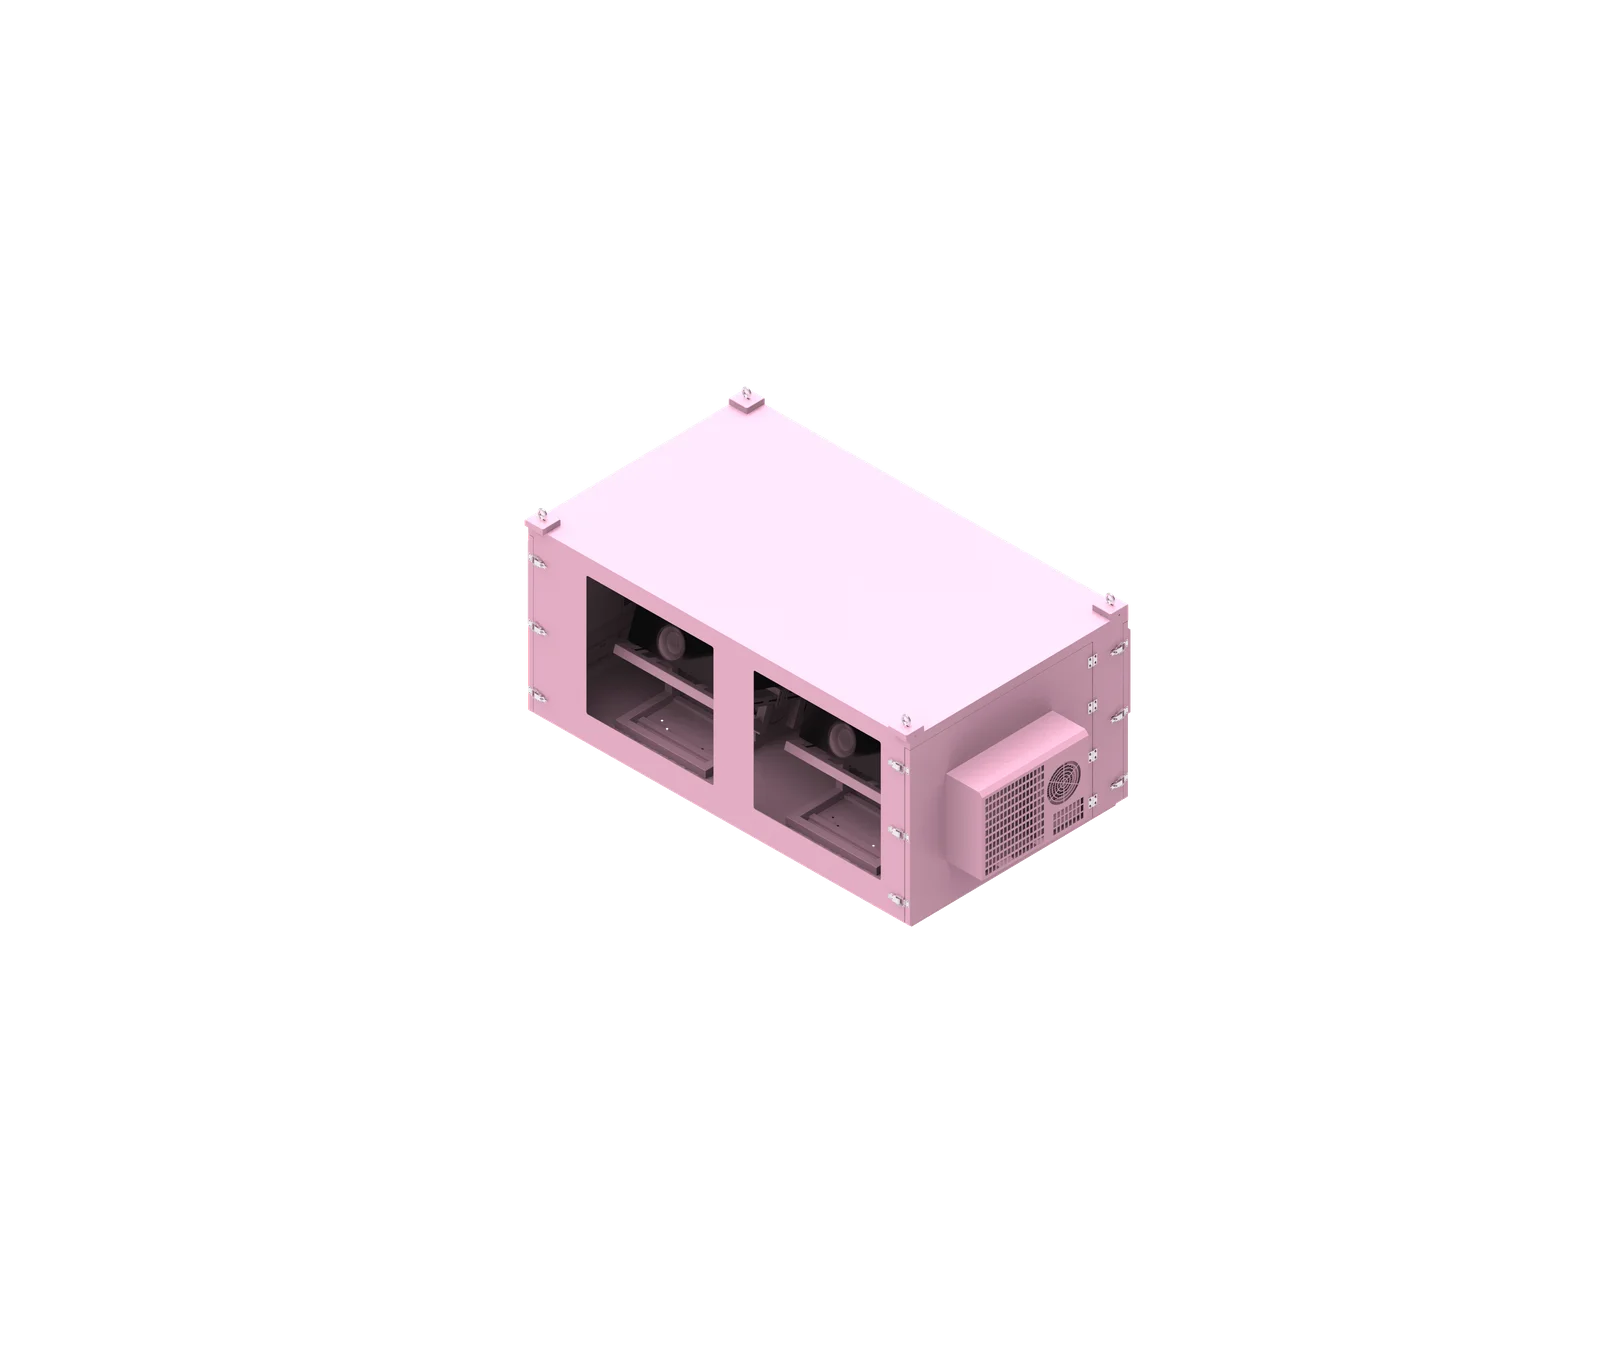
Outdoor Network Cabinet for Power, Network & Control Equipment
Custom outdoor network cabinets for telecom, power, control and AV equipment. Cabinet size, internal layout, cable entry, cooling and maintenance access can be configured around your equipment list, wiring diagram and installation method.
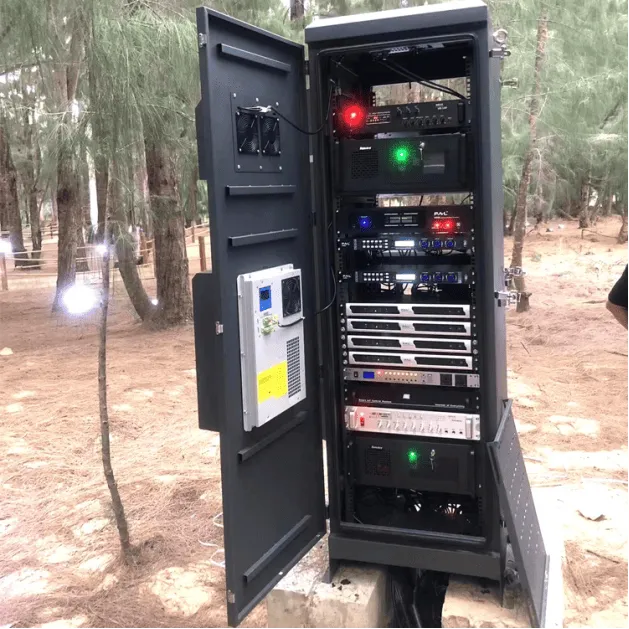
Custom Internal Layout
Matched to your equipment list & wiring diagram
Custom Equipment Layout for Outdoor Network Cabinets
Every project uses a different combination of network, power and control equipment. We plan rack space, mounting plates, cable routing, power distribution, cooling clearance and maintenance access around your equipment list and wiring diagram.
Network & Signal
Plan rack space and cable routing for switches, routers, fiber converters and signal devices based on equipment dimensions and connection requirements.
Power & Control
Arrange industrial power supplies, control modules, circuit breakers, AC contactors and terminal blocks with clear service access.
Power Distribution
Plan sockets, terminal blocks and strong-current wiring so power components do not block equipment installation or maintenance.
Sensors & Monitoring
Placement for temperature control boards and sensor modules to accurately reflect internal cabinet conditions.

Outdoor Network Cabinets Built for Real Site Conditions
Outdoor network cabinets face rain, heat, humidity, dust, corrosion and wiring constraints. We configure sealing, cooling, filtration, cable entry and materials around your equipment and installation environment.

Rain & Water Ingress
Outdoor installations may be exposed to rain through doors, joints and cable openings.
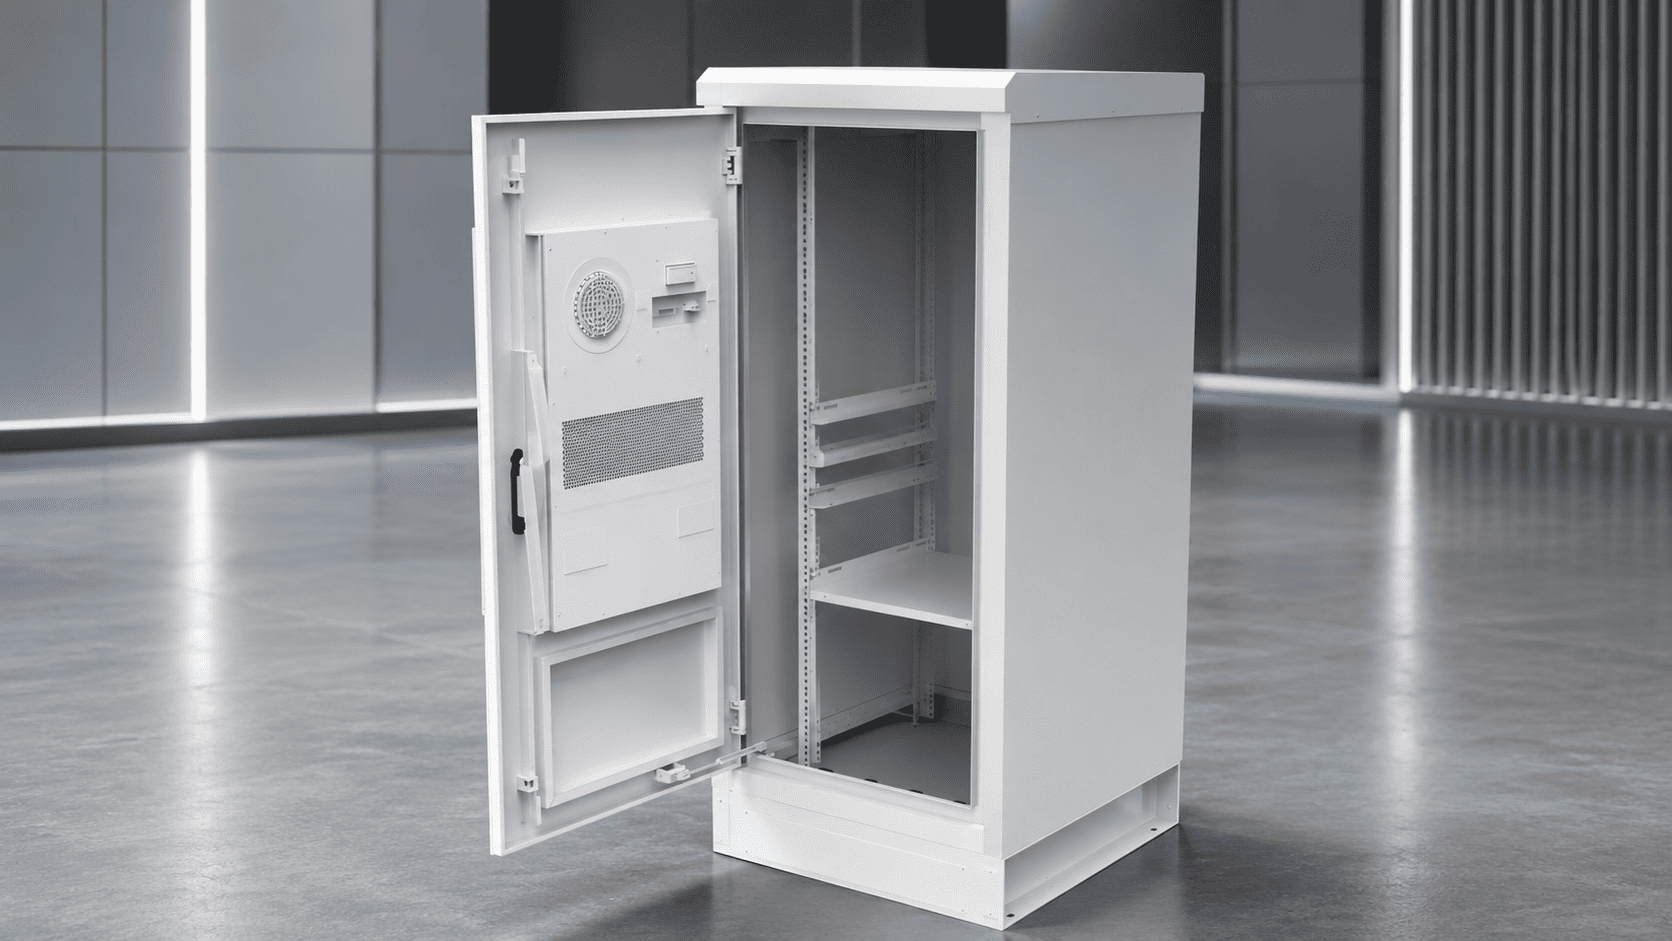
Heat Buildup
Switches, power supplies and controllers can generate continuous heat inside enclosed cabinets.
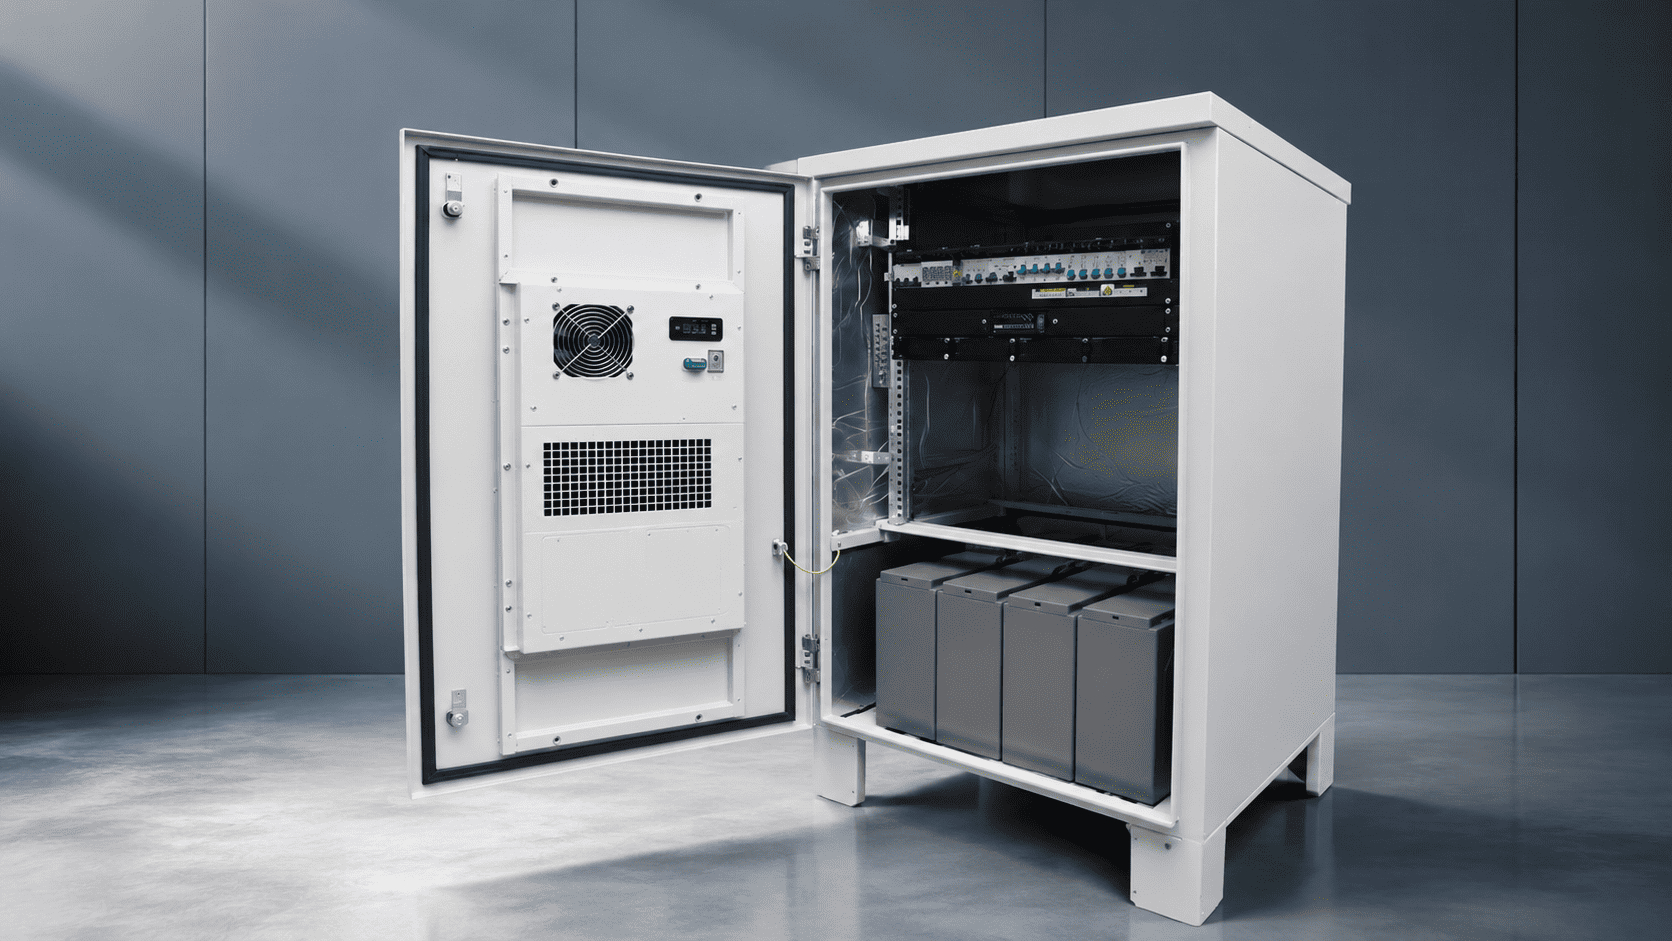
Humidity & Condensation
High humidity and temperature changes may cause condensation around electrical components.
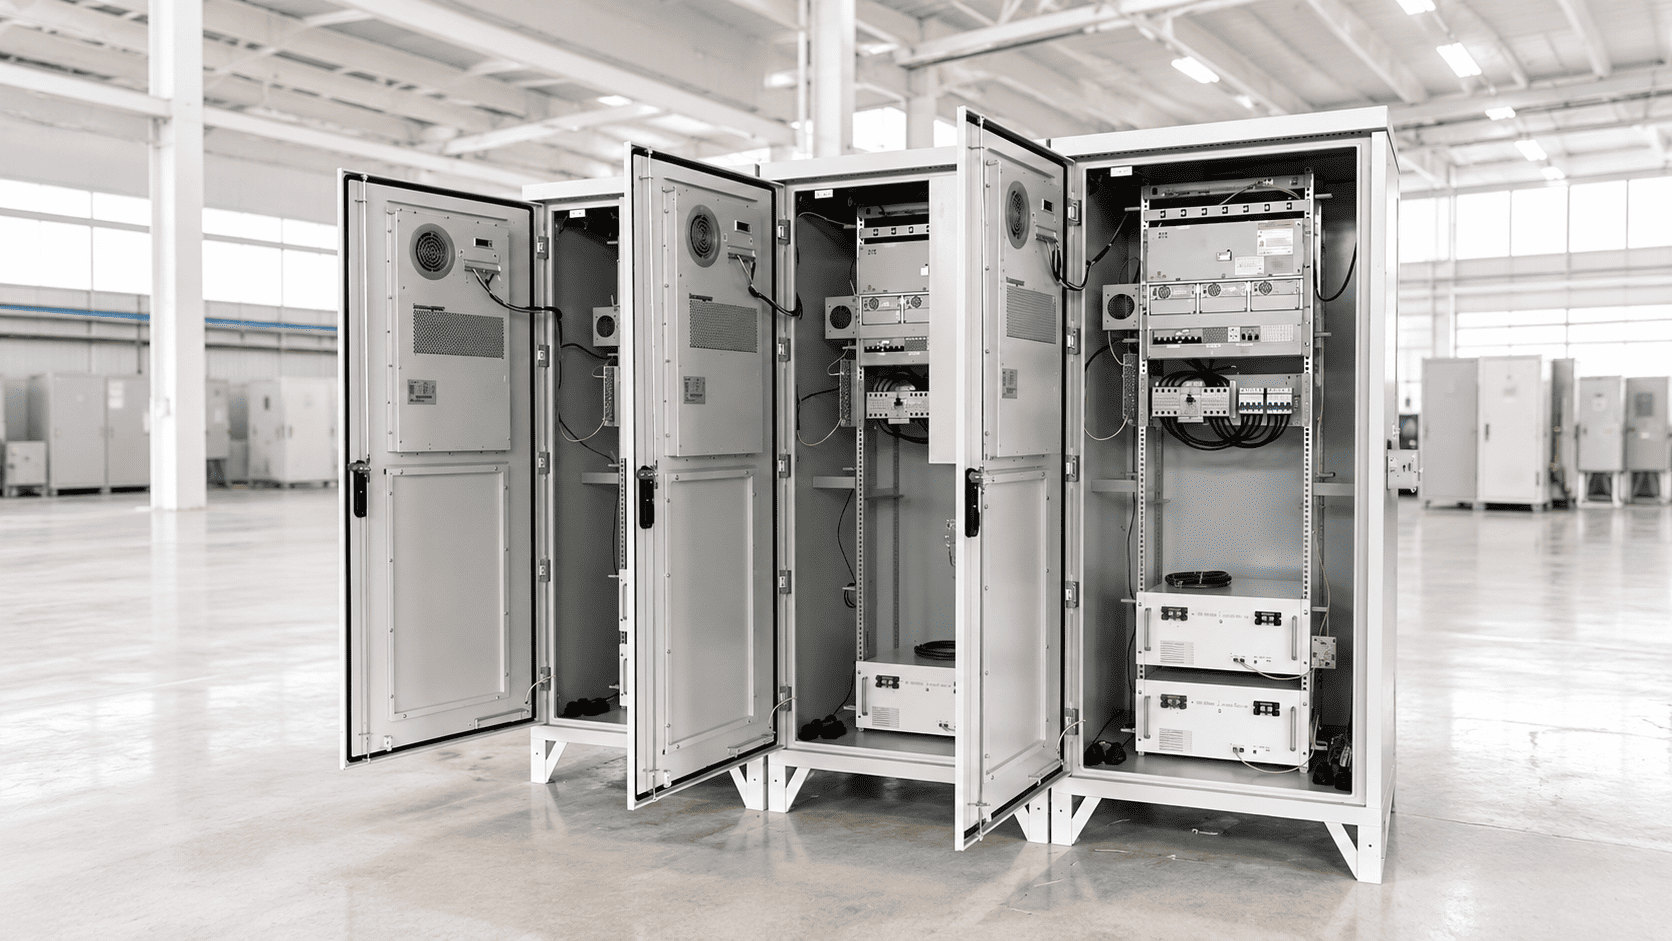
Dust & Insects
Roadside, park and industrial sites may expose cabinet equipment to dust and insects.
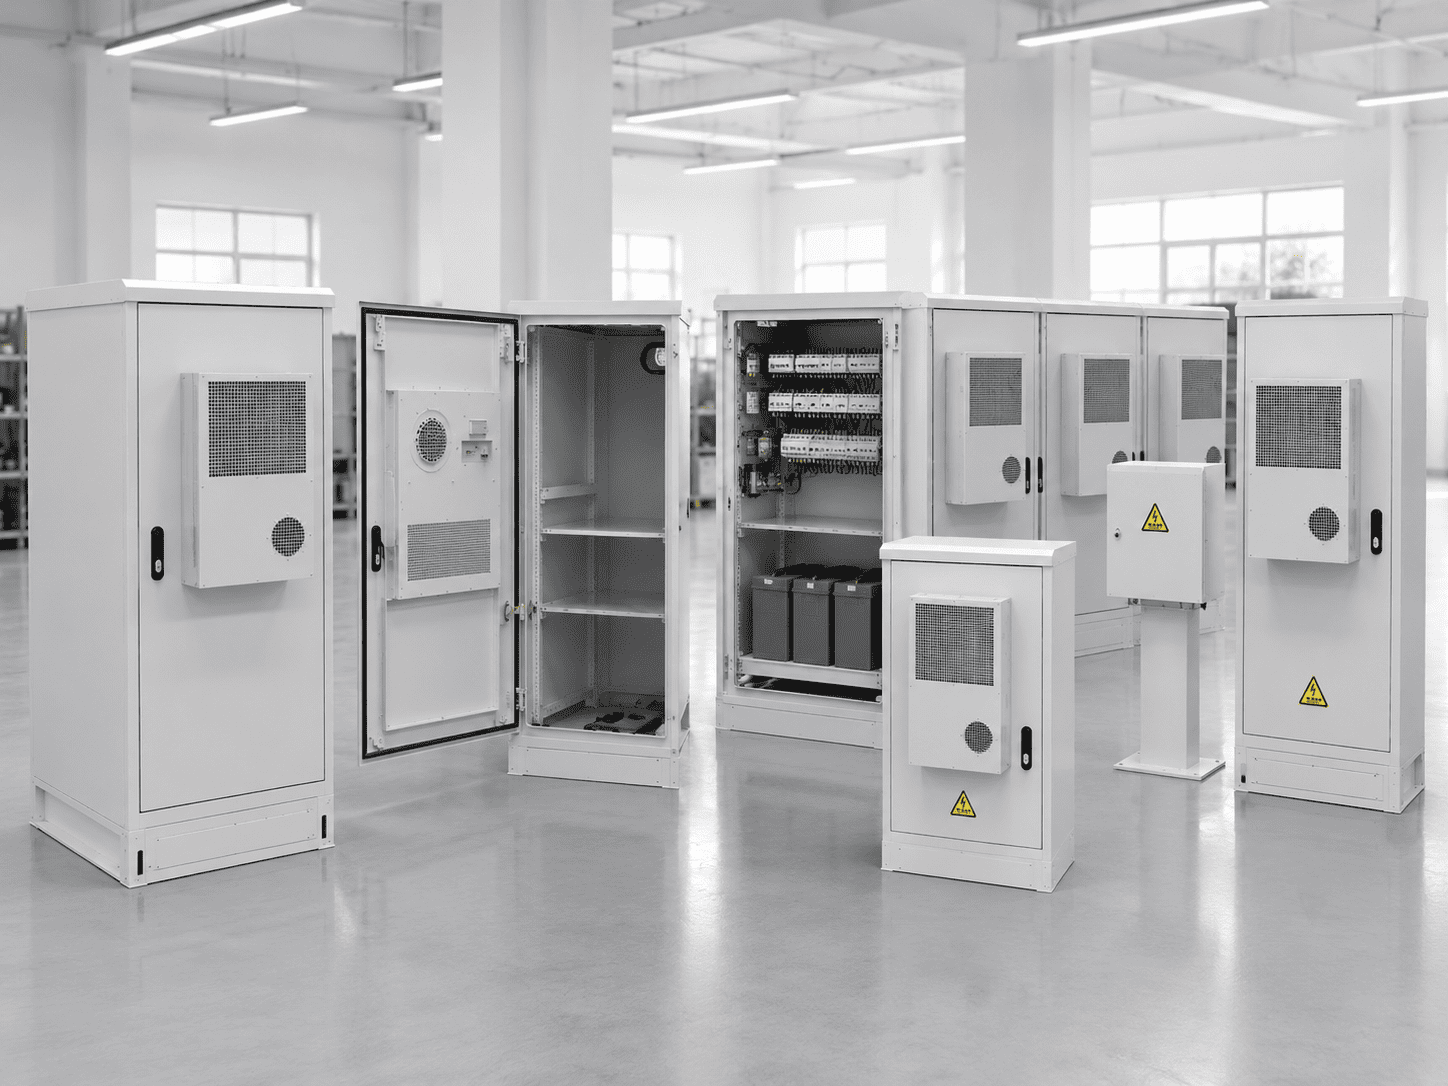
Cable Entry & Wiring
Power, network and signal cables often require different routing paths inside the cabinet.
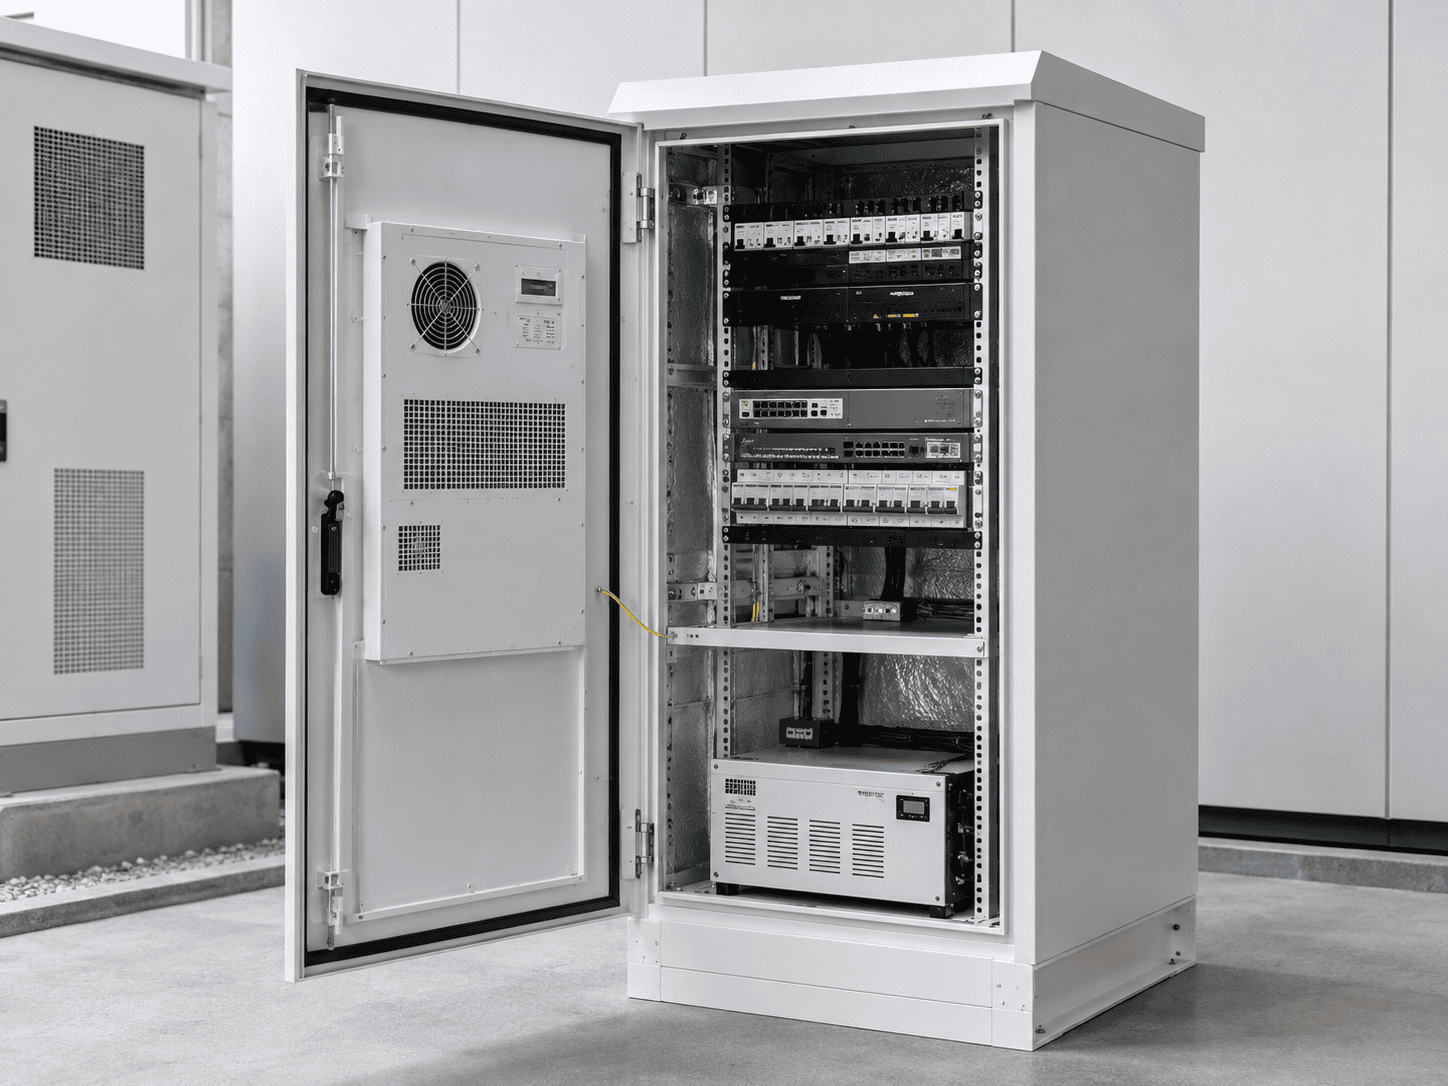
Corrosion & Outdoor Exposure
Coastal, humid and long-term outdoor installations may require stronger corrosion resistance.
Need Help Configuring Your Outdoor Network Cabinet?
Send your equipment list, wiring diagram or site photos. We can review cabinet size, internal layout, cooling, cable entry, material and installation method.
Outdoor Network Cabinet Structure Breakdown
Each cabinet is configured around your equipment, wiring diagram and site conditions. Material, mounting structure, sealing, cable entry, cooling and sensor options can be reviewed before production.
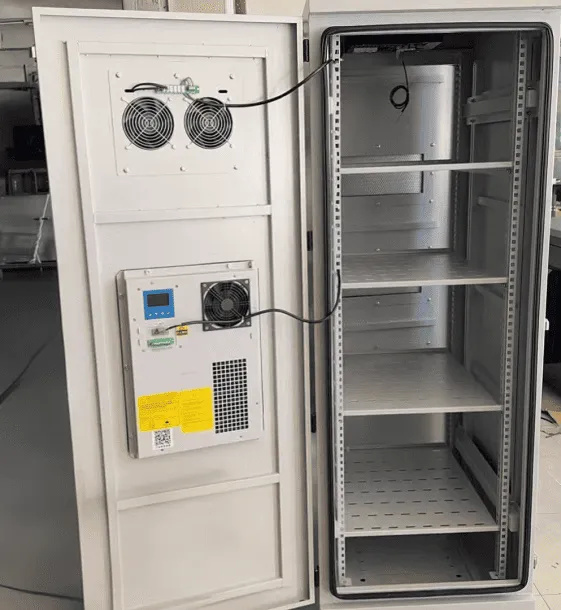
Cabinet Body Materials
201 stainless steel, 304 stainless steel or galvanized steel can be selected according to corrosion level, installation environment and project requirements.
Door Sealing Structure
Door gaskets and overlapping edges help reduce rain, dust and moisture entry during outdoor installation.
Mounting Rails & Internal Plate
Rack rails, shelves and mounting plates can be arranged around switches, power supplies, controllers and other equipment.
Maintenance Access & Cable Entry
Door direction and bottom or side cable entry can be planned according to wiring route and service access.
Ventilation & Cooling
Fan positions, ventilation openings or active cooling can be configured according to equipment heat load and ambient conditions.
Electrical & Sensor Options
Sockets, terminal blocks, temperature control boards, temperature/humidity sensors, smoke alarms and water-leak alarms can be added according to project needs.
Power Distribution & Cable Routing for Outdoor Network Cabinets
A clear internal power layout helps simplify installation and maintenance. We review your wiring diagram to plan terminal blocks, sockets, power modules, cable entry and separated power and signal routes before production.
-
Socket & Terminal Layout
Multifunctional sockets and terminal blocks can be positioned around the equipment layout. -
Power Component Planning
AC contactors, circuit breakers and power-supply mounting space can be reserved according to project requirements. -
Separated Cable Routing
Power and signal cable routes can be separated according to the wiring diagram and available cabinet space. -
Cable Entry & Service Access
Cable entry and service clearance can be planned to support field wiring and maintenance.
Typical Internal Power Layout
Final layout is reviewed according to your equipment list and wiring diagram.
Thermal & Humidity Control for Outdoor Network Cabinets
Weather sealing reduces natural air exchange, while network, power and control equipment continue to generate heat. Cooling, heating and humidity control can be configured according to equipment heat load, ambient temperature and site conditions.
Automatic Temperature & Humidity Control
A temperature control board can work with temperature and humidity sensors to manage fan cooling, heating and dehumidification according to preset operating conditions.
Fan Cooling Logic
Example configuration: if the cabinet temperature rises 2°C or more above the preset value (for example, 35°C), fan cooling starts automatically. When the temperature falls 2°C or more below the preset value, the fan stops.
Heating & Dehumidification Logic
Example configuration: when cabinet temperature is ≤5°C and humidity is ≥85%, heating starts automatically. Heating stops when temperature reaches 10°C and humidity falls to ≤75%.
Sensor & Alarm Options
Temperature and humidity sensing can be combined with smoke and water-leak alarms according to project requirements.
Installation Options for Outdoor Network Cabinets
Mounting method affects cabinet support structure, cable entry, service access and internal layout. Wall, pole, floor or project-frame mounting can be selected according to site space, equipment load and project drawings.
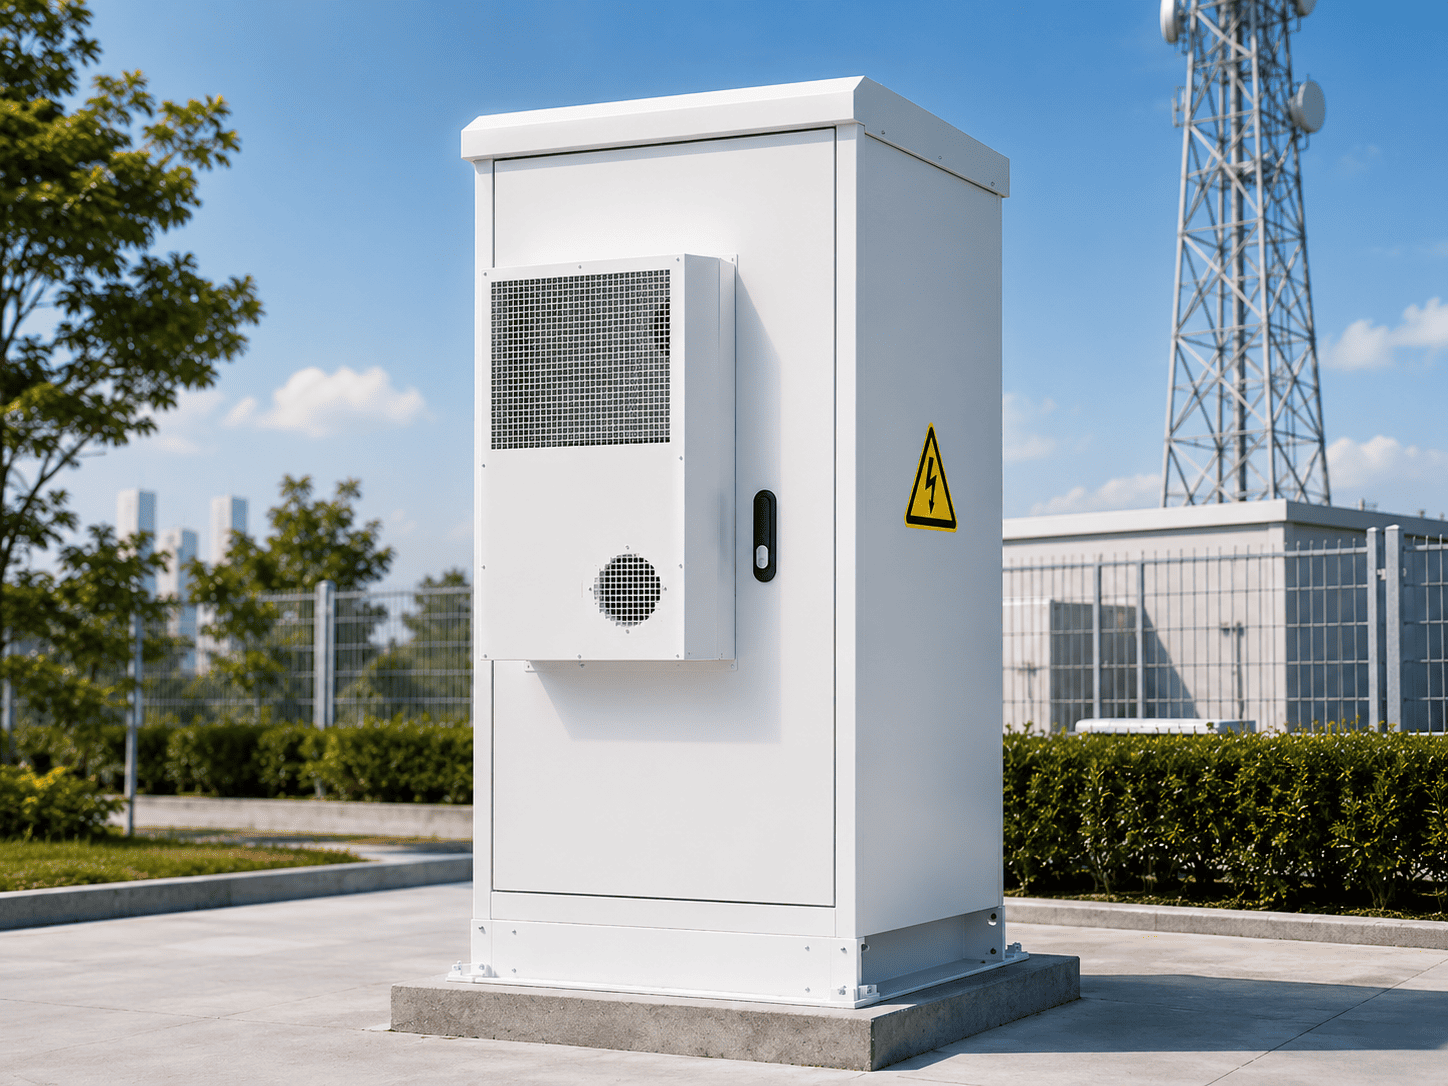
Wall-Mounted
Best For: Building exteriors, equipment rooms, commercial facilities and sites with limited ground space.
Benefits: Saves ground space, keeps equipment away from ground moisture.
Pole-Mounted
Best For: Smart city, surveillance, roadside communication and distributed network nodes.
Benefits: Ideal for street-level deployment and distributed network nodes.
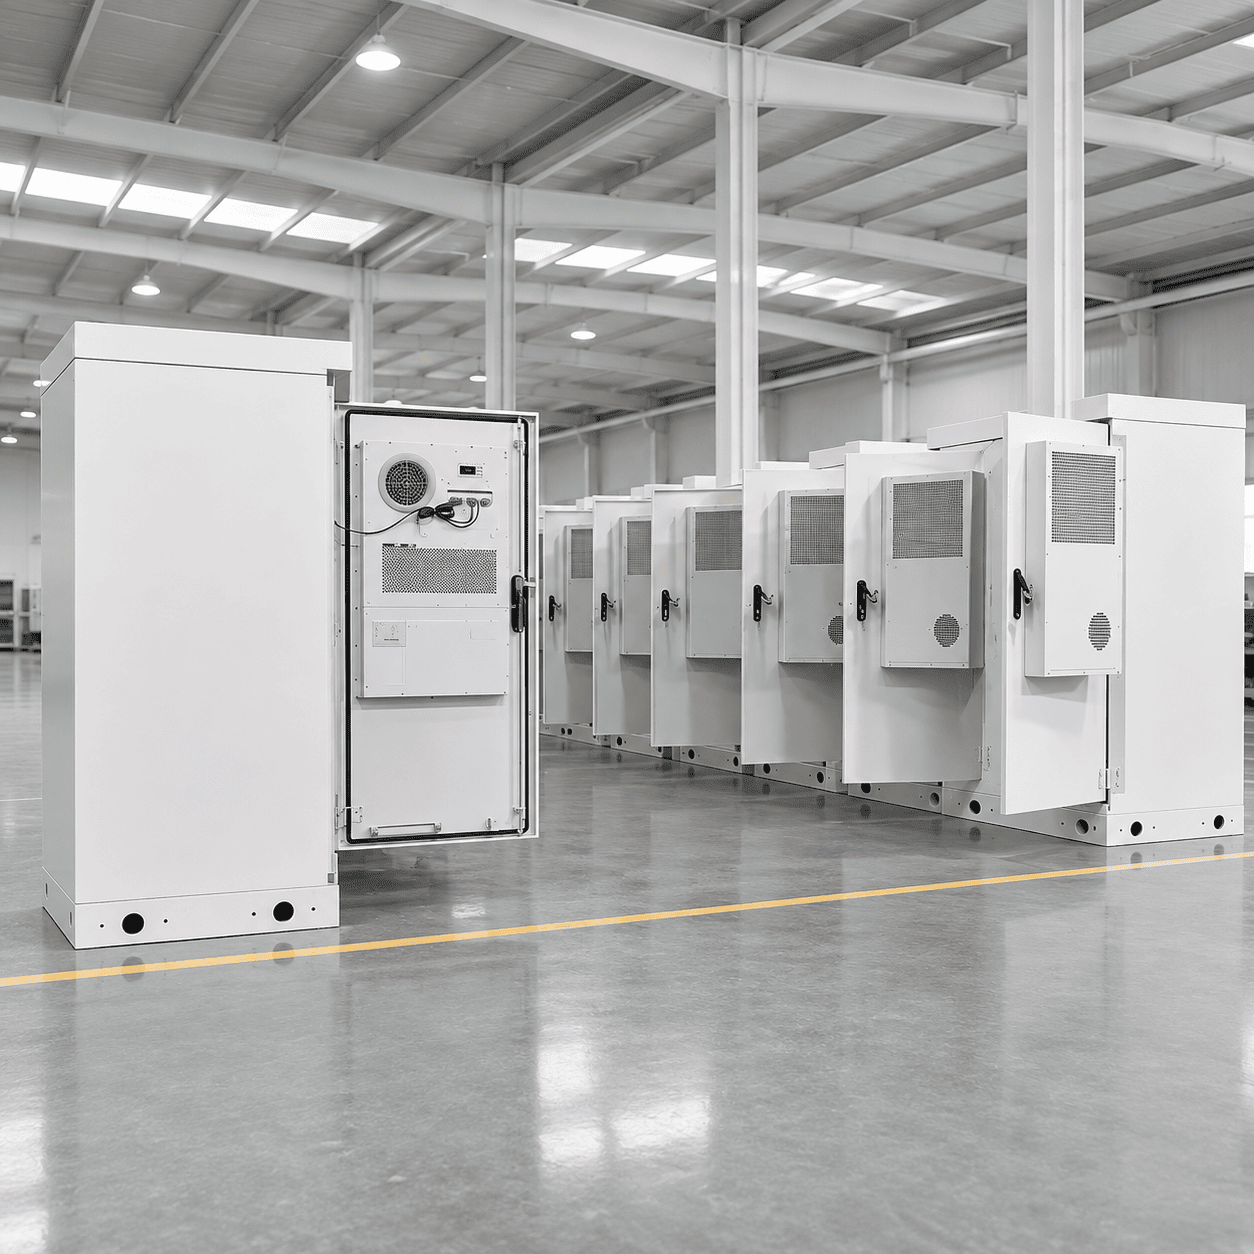
Floor-Standing
Best For: Larger network, power and control cabinets used in parks, plazas, industrial sites and outdoor AV projects.
Benefits: Supports larger equipment loads and extensive power distribution.
Project-Frame Mounted
Best For: Custom equipment frames, AV systems, industrial structures and project-specific support assemblies.
Benefits: Seamless integration with complex outdoor projection or AV systems.
Custom Outdoor Network Cabinets for Project & OEM Buyers
Every project has different equipment, wiring and installation requirements. Customization can start from your equipment list, cabinet drawing, wiring diagram, installation method and site photos.
For repeated project deployments or OEM orders, dimensions, internal layout, mounting points and electrical configuration can be reviewed before batch production.
Step 01: Requirement Review
Review equipment list, cabinet dimensions, site conditions, installation method and project quantity.
Step 02: Structure & Layout Design
Confirm cabinet size, mounting holes, internal rails or mounting plates, cable entry, door direction and service access.
Step 03: Electrical & Thermal Integration
Plan power distribution, control board position, sensors, cable routing, ventilation or cooling according to the wiring diagram and equipment heat load.
Step 04: Sample & Batch Production
For OEM or repeated deployments, a sample or first-unit review can be used to confirm dimensions, layout and configuration before batch production.
No cabinet drawing yet? Send your equipment list, wiring diagram and site photos instead.
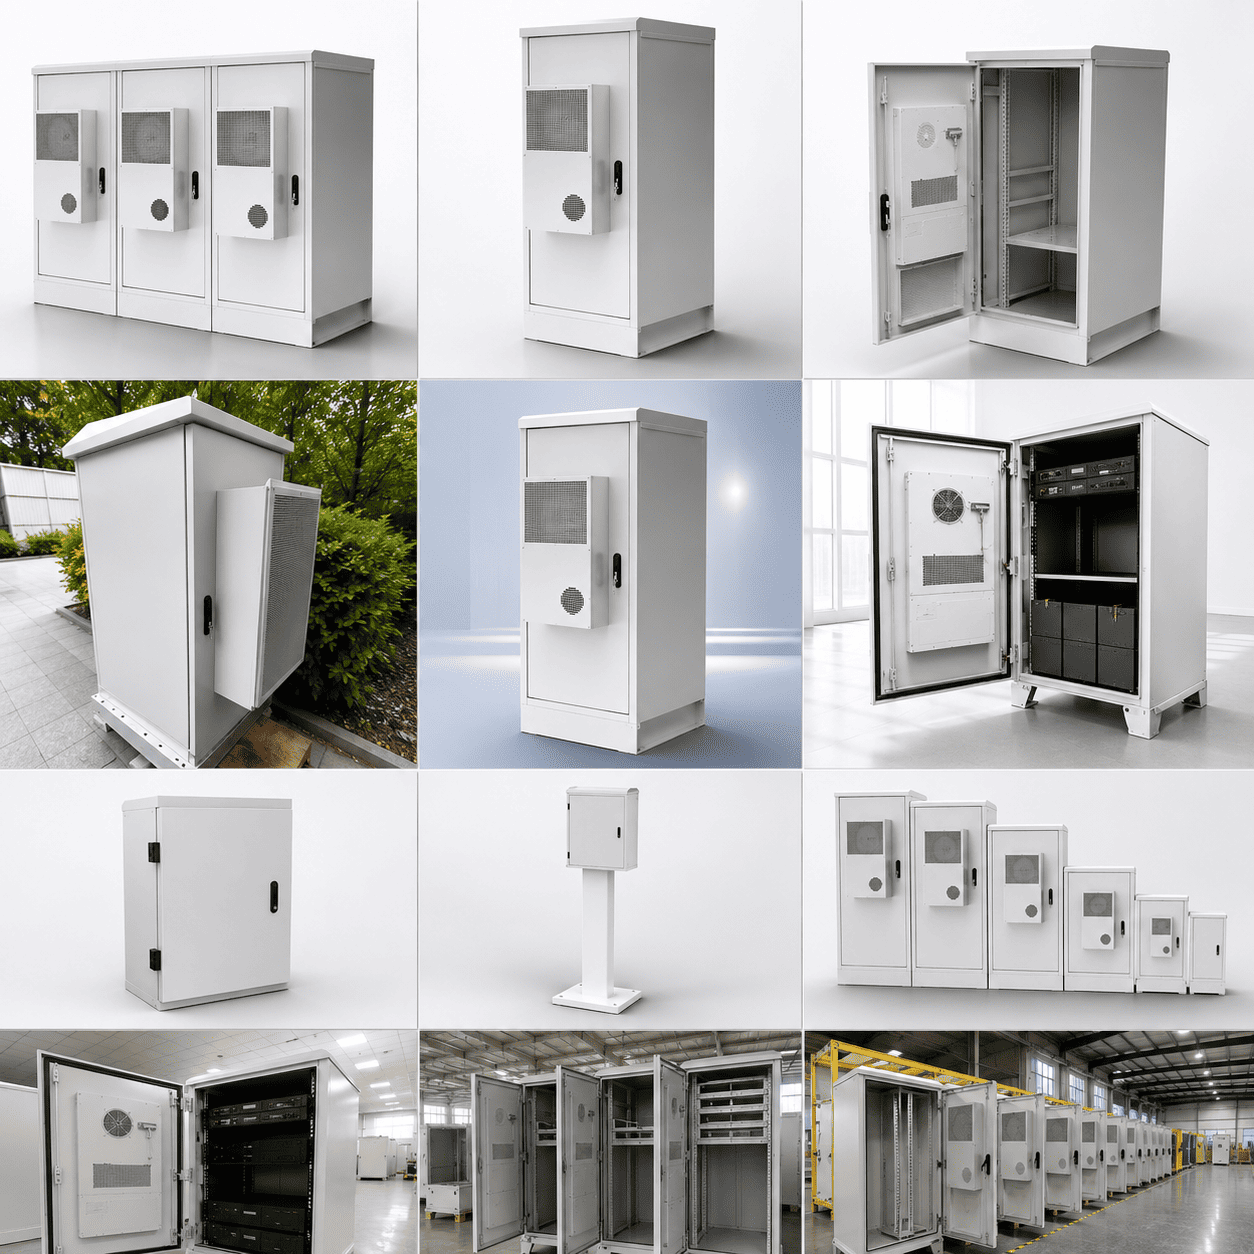
Project-Based Customization
Cabinet structure and mounting configuration reviewed around equipment, wiring and site requirements.
Outdoor Network Cabinet Applications
Designed for outdoor network, power and control equipment used in smart city, telecom, AV, advertising and industrial projects.
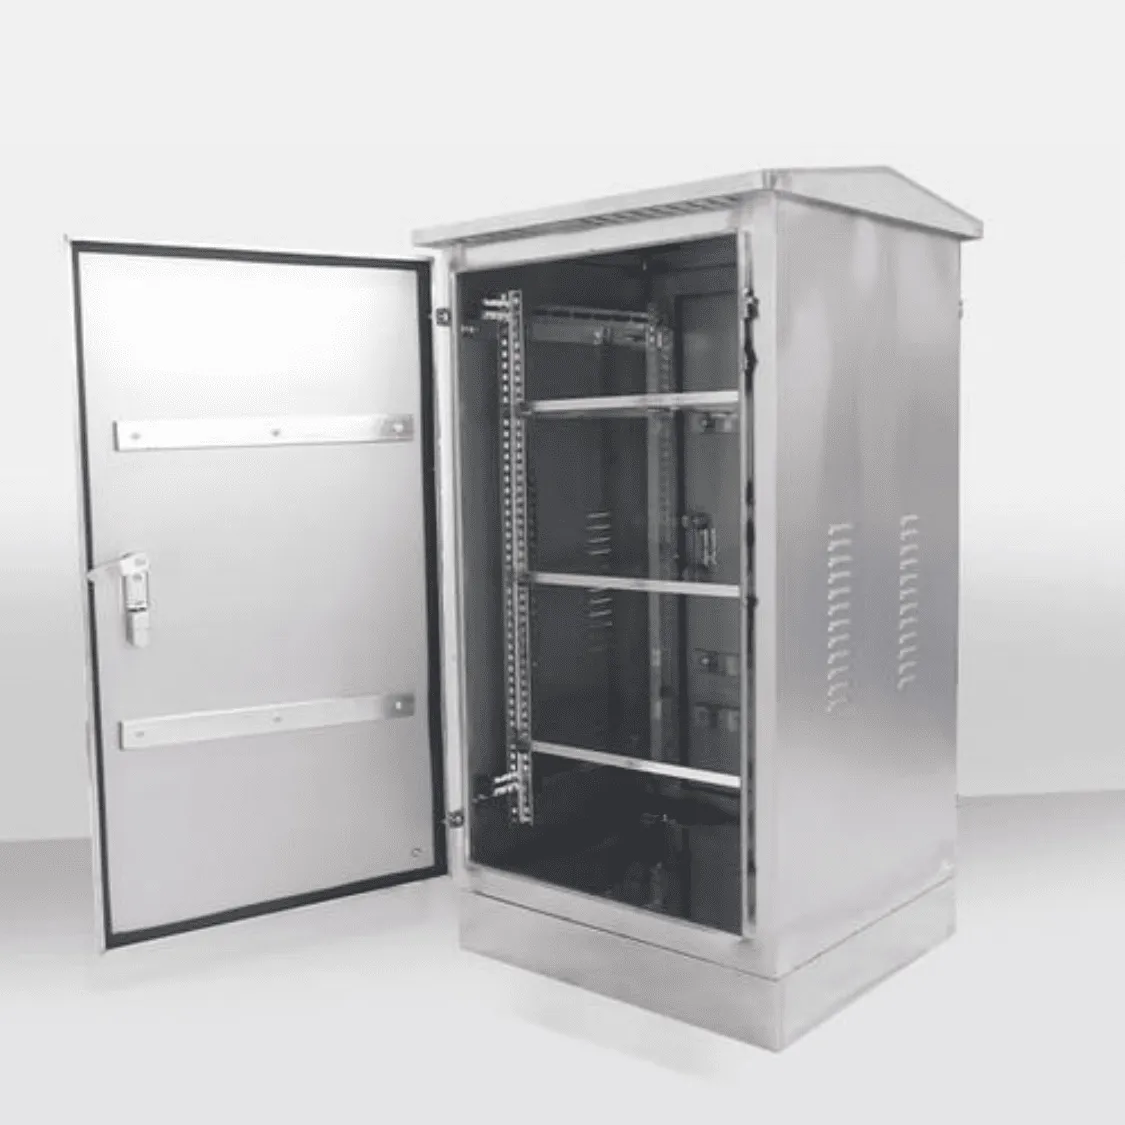
Smart City & Surveillance
Used for roadside and distributed network nodes housing switches, surveillance devices and IoT equipment.
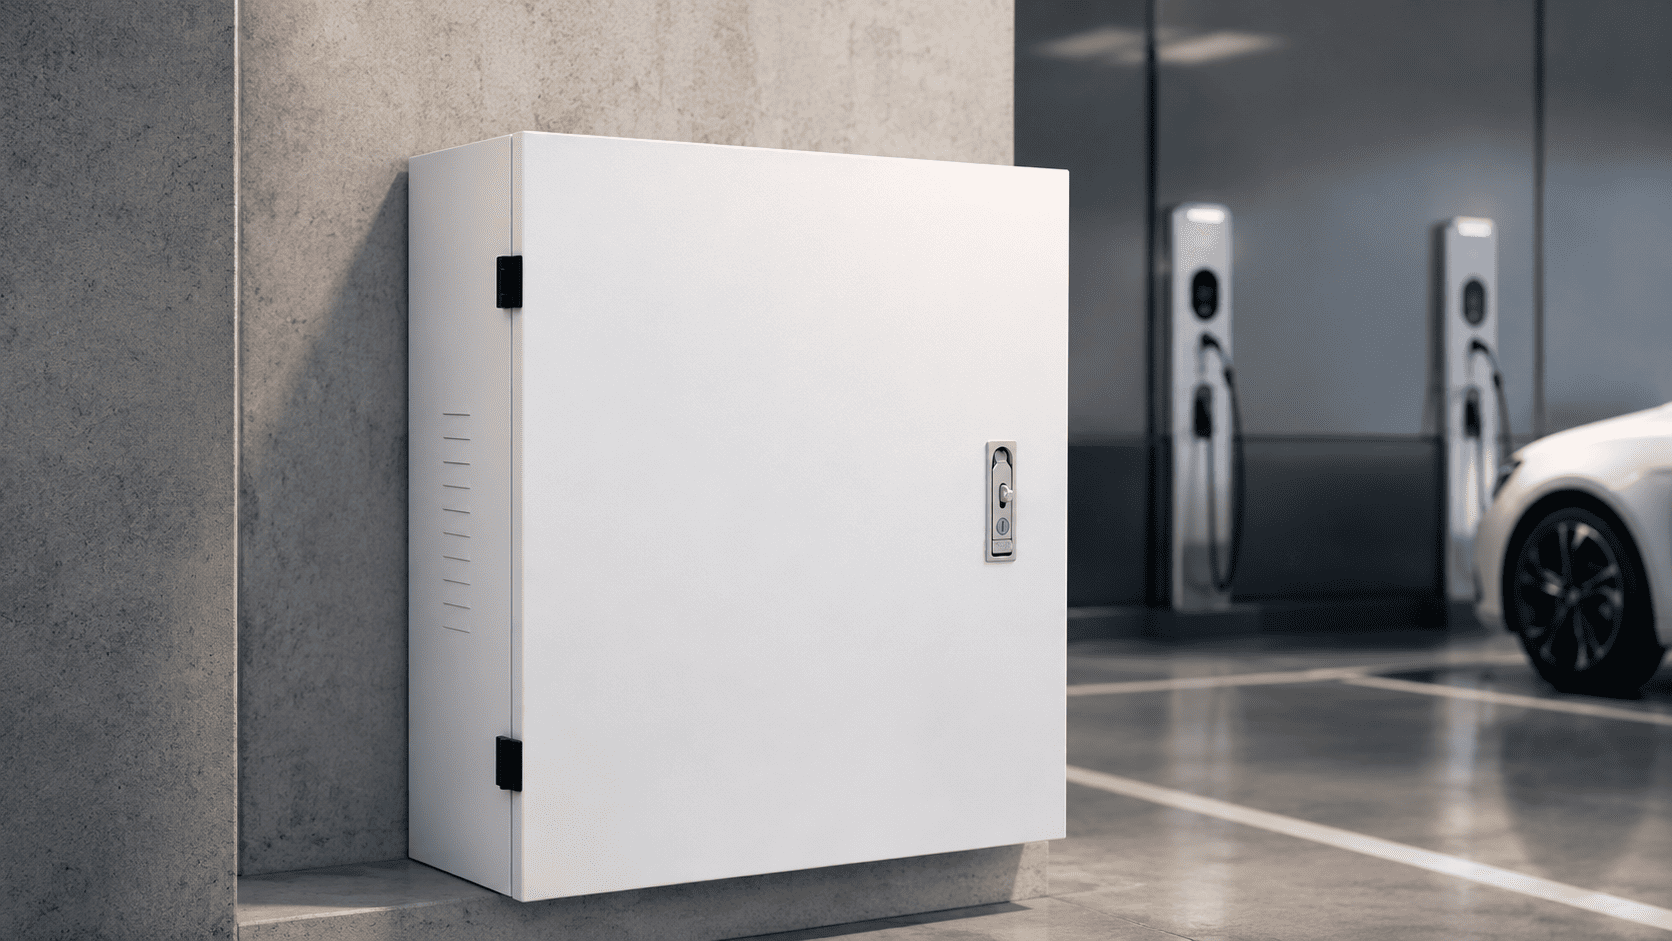
Telecom & Communication
For outdoor communication equipment, fiber devices, switches and signal transmission modules.
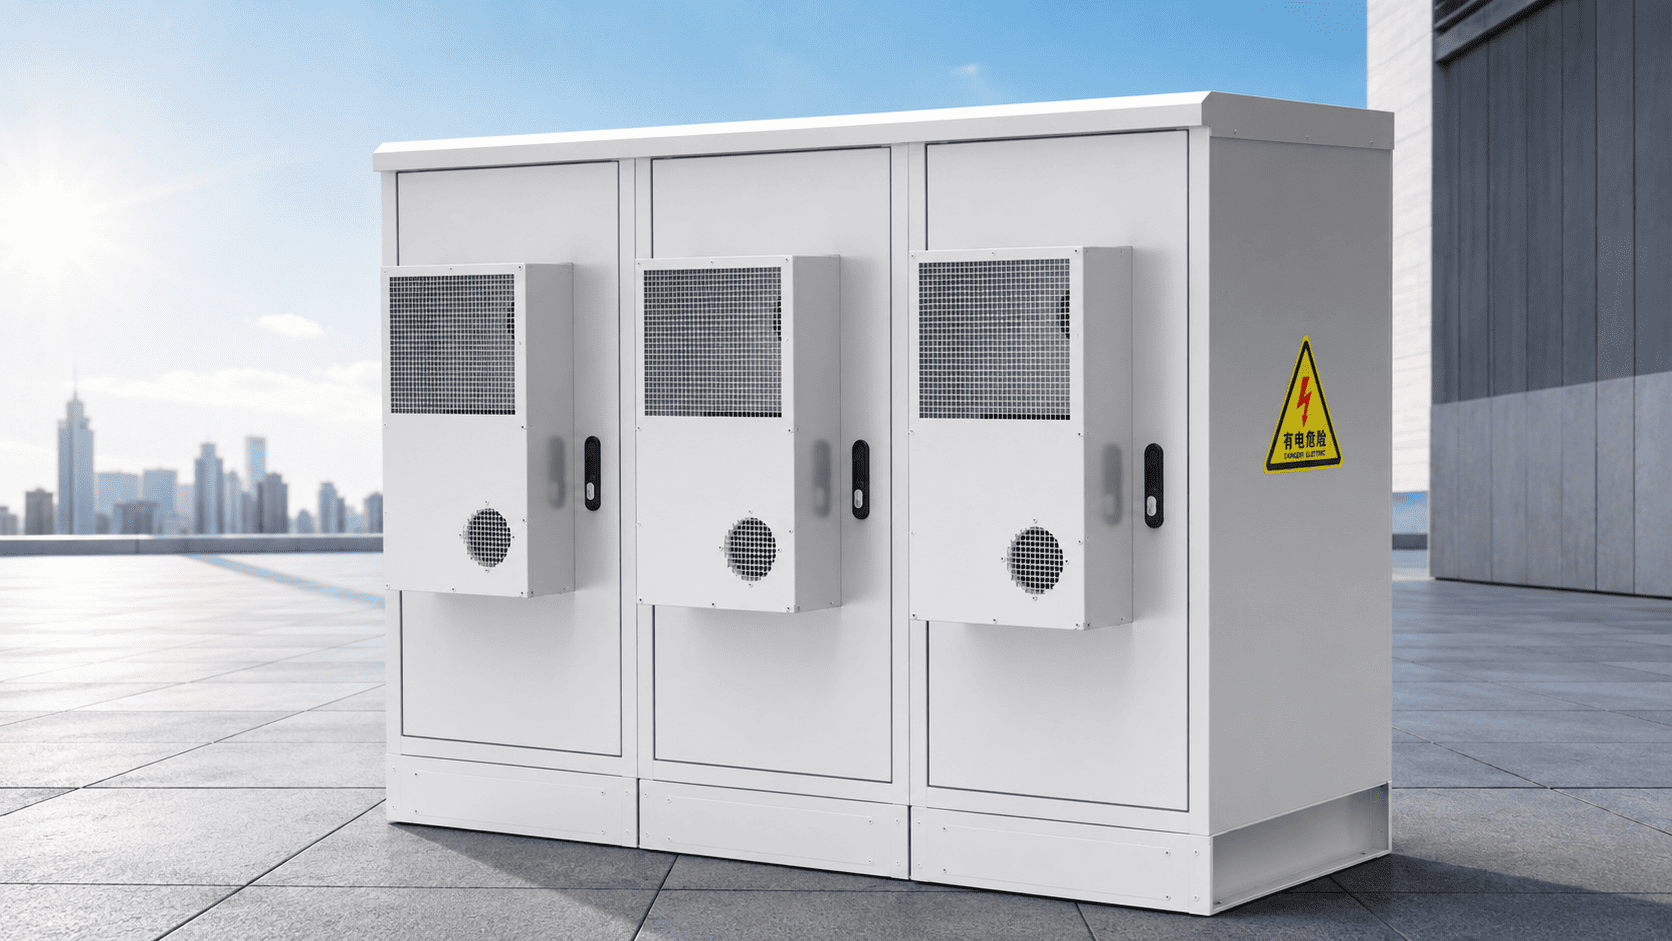
Scenic Night-Tour & Lighting Control
Supports lighting controllers, signal devices, switches and power distribution equipment.
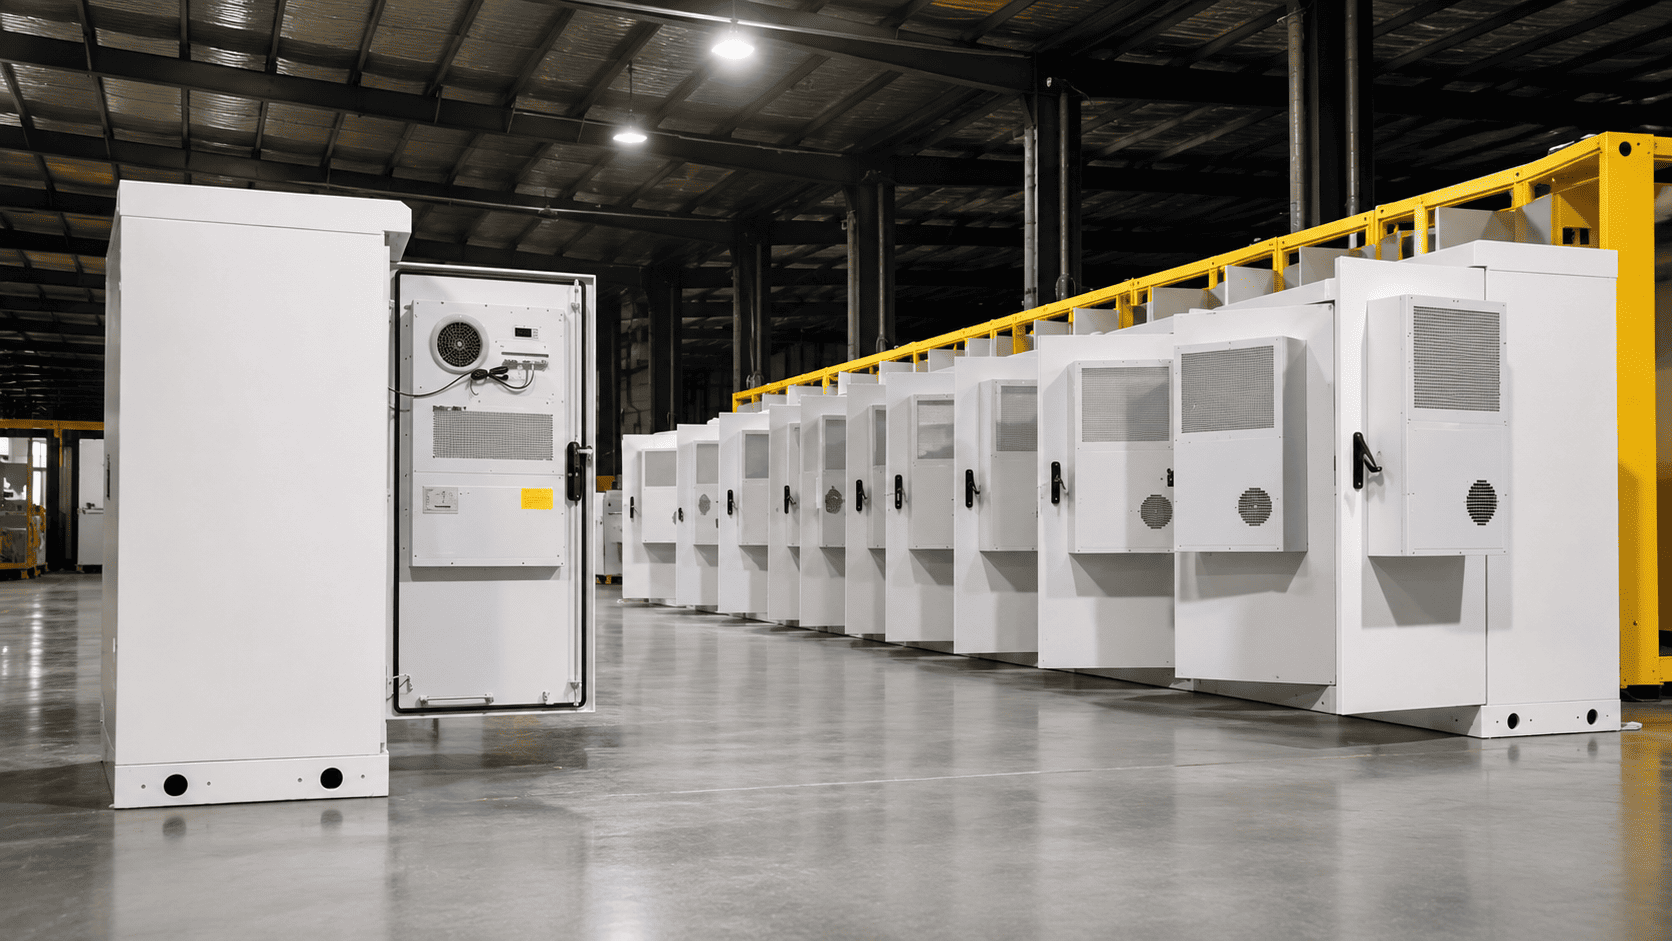
Outdoor AV & Projection Control
Used alongside outdoor projection systems for media players, network switches, controllers and power equipment.
Outdoor Advertising & LED Display
For LED controllers, industrial power supplies, network devices and signal equipment.
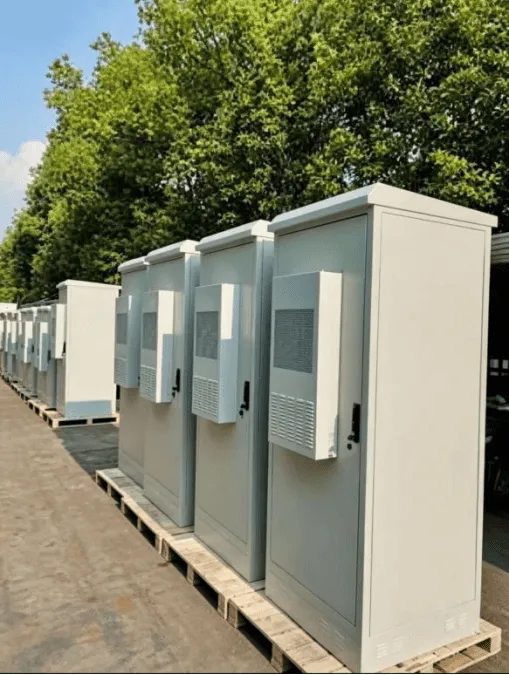
Industrial & Utility Sites
For factories, utility projects and harsh outdoor sites requiring protected network, power and control equipment.
Indoor Network Rack vs Outdoor Network Cabinet
Compare environmental protection, cooling, cable entry, mounting and customization before selecting a cabinet for your project.
| Design Factor | Indoor Network Rack | Outdoor Network Cabinet |
|---|---|---|
| Installation Environment | Controlled indoor server rooms and equipment rooms. | Outdoor sites exposed to rain, dust, humidity, temperature changes and other environmental conditions. |
| Weather & Dust Protection | Typically designed for controlled indoor environments; outdoor ingress protection is not the primary requirement. | Sealed doors, protected cable entry and weather-resistant structure; IP65 configurations can be discussed according to project requirements. |
| Cable Entry | Standard top or bottom cable openings. | Cable glands and entry direction can be planned according to wiring route and installation method. |
| Thermal & Humidity Control | Usually relies on room air conditioning and indoor ventilation. | Fan cooling, heating, dehumidification or active cooling can be configured according to equipment heat load and site conditions. |
| Power & Wiring Layout | Standard rack PDUs and conventional indoor cable management. | Sockets, terminal blocks, power modules and cable routes can be arranged according to equipment list and wiring diagram. |
| Mounting Method | Primarily floor-standing rack installation. | Wall-mounted, pole-mounted, floor-standing or custom project-frame installation. |
| Materials & Corrosion | Materials selected mainly for controlled indoor environments. | Galvanized steel, 201/304 stainless steel and outdoor surface treatments can be selected according to site conditions. |
| Maintenance Access | Front and rear access is usually available inside equipment rooms. | Door direction, service clearance, filter access and cable routing can be planned around the installation site. |
| Project Customization | Commonly based on standard 19-inch rack dimensions and rack units. | Dimensions, mounting rails, internal plates, cooling, cable entry and service access can be customized around project equipment. |
Outdoor Network Cabinet Specification Guide
Final specifications for your custom outdoor network cabinet are confirmed according to your equipment list, cabinet drawing, wiring diagram and site conditions.
Structure
- Product Name
- Outdoor Network Cabinet
- Cabinet Size
- Customized according to equipment dimensions, internal layout and installation requirements.
- Material Options
- 201 Stainless Steel / 304 Stainless Steel / Galvanized Steel
- Surface Treatment
- Outdoor powder coating or project-specific surface finish.
- Internal Layout
- Customized around the equipment list, mounting rails, internal mounting plates and required service space.
Protection & Environment
- Protection
- IP65 configuration available according to project requirements.
- Cable Entry
- Bottom or side cable entry can be planned according to the wiring diagram and installation method.
- Cooling Options
- Natural Ventilation / Fan Cooling / Active Cooling / Temperature Control.
Cooling method should be discussed according to equipment heat load, ambient temperature and cabinet structure. - Sensor Options
- Temperature / Humidity / Smoke / Water-Leak (Available according to project requirements).
Electrical
- Power Configuration
- Multifunctional sockets, terminal blocks, circuit breakers and AC contactors can be configured according to project requirements.
Project Configuration
- Installation Method
- Wall-Mounted / Pole-Mounted / Floor-Standing / Project-Frame Mounted
- Customization Input
- Equipment List / Cabinet Drawing / Wiring Diagram / Site Photos
Need a Cabinet Specification for Your Project?
Send your equipment list, cabinet drawing or wiring diagram. We can review cabinet size, internal layout, material, cable entry, cooling and electrical configuration before quotation.
Final dimensions, internal layout and electrical configuration are confirmed before production.
Manufacturing & Project Capability
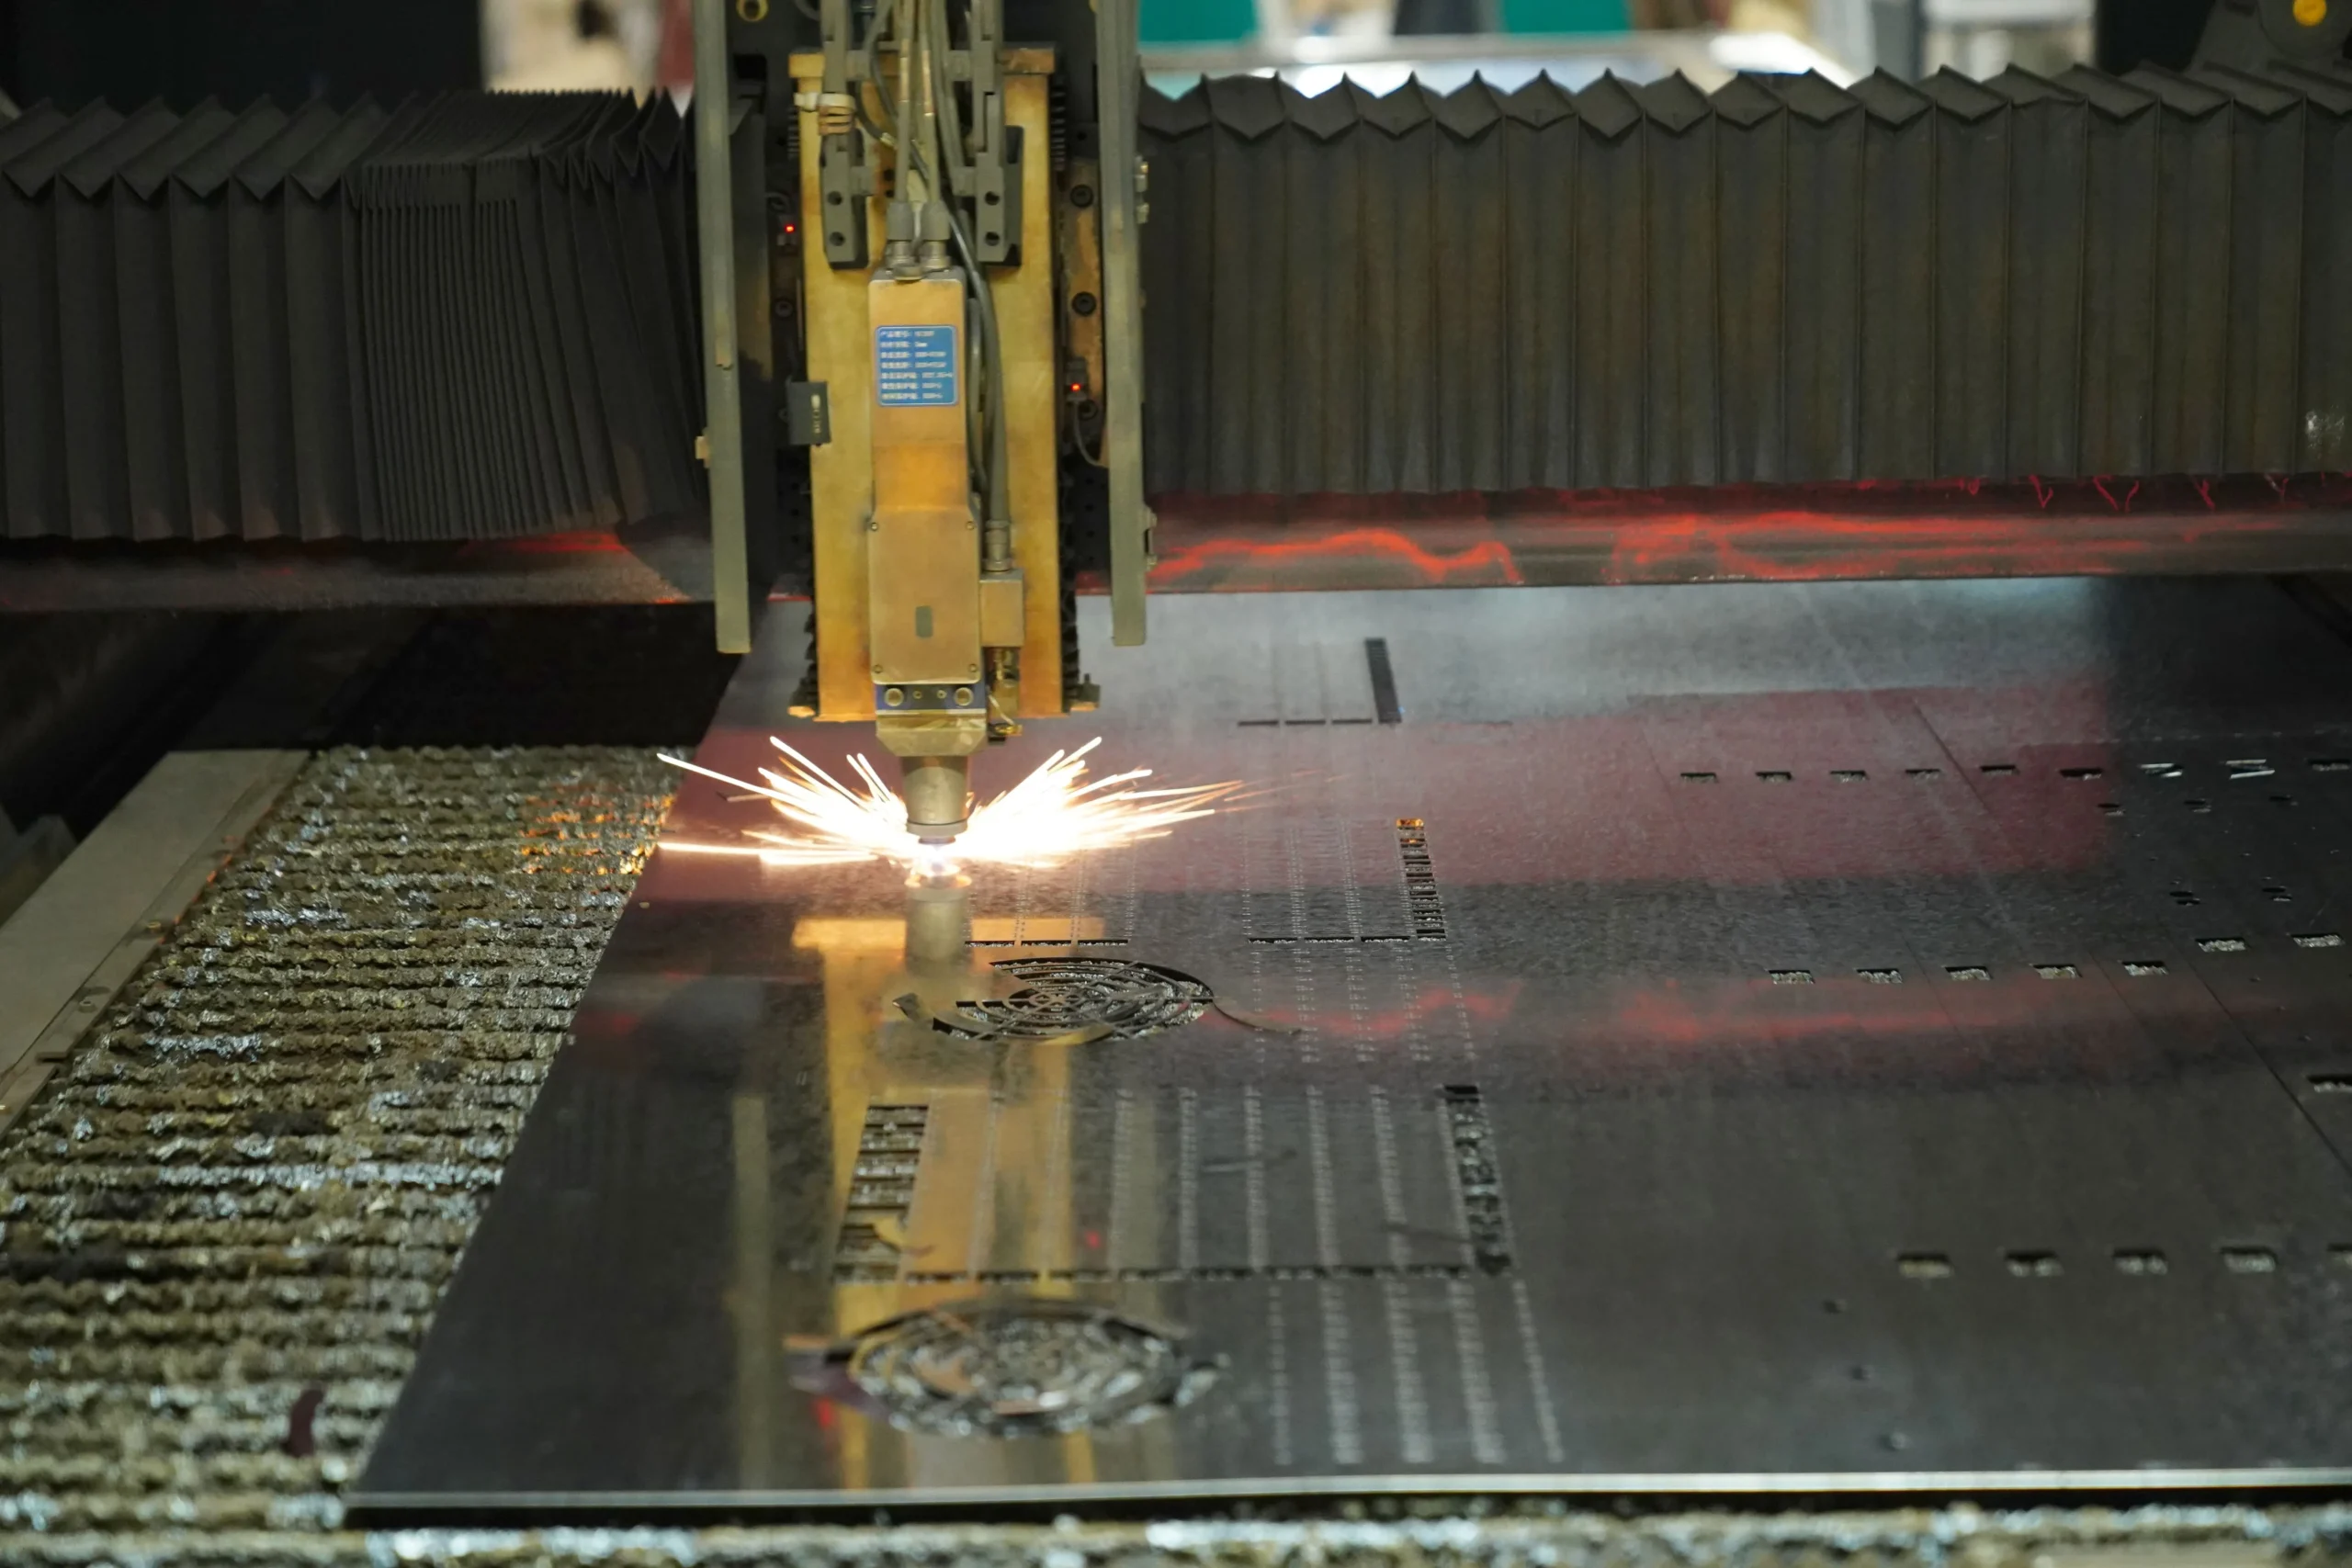
Buyers can review product photos, factory videos, and project case materials before sending cabinet drawings or wiring diagrams. Certification documents are available on request.


Project Inquiry Process
Clear steps to ensure the final cabinet matches your exact field requirements.
Send Equipment List
Provide dimensions for all network, power, and control devices.
Share Cabinet Drawing
Send drafts if available, or we can design based on step 1.
Share Wiring Diagram
Crucial for planning terminal layouts and separating currents.
Confirm Installation
Wall, pole, floor, or project-frame mounting method.
Review Size & Layout
Confirm internal mounting plate and maintenance clearance.
Entry & Sockets
Confirm cable entry direction and multifunctional socket position.
Cooling & Sensors
Discuss temperature control board and alarm options.
Quote & Order
Request a quote, approve sample, and proceed to mass production.
Frequently Asked Questions
Technical details for project engineers and procurement teams.
What is an Outdoor Network Cabinet?
What is the difference between an outdoor network cabinet and an indoor network rack?
What equipment can be installed inside the cabinet?
Can the cabinet be customized according to equipment layout?
What materials are available?
Can cable entry and socket layout be customized?
What cooling options are available?
Can a temperature control board be installed inside?
Is the cabinet suitable for outdoor projector system projects?
What installation methods are available?
What information is needed for a quote?
Can I send my cabinet drawing and wiring diagram?
Send Your Cabinet Requirements
To provide an accurate quote and layout design, please prepare the following details for your outdoor engineering project:
- Equipment list & dimensions
- Cabinet drawing & wiring diagram (if any)
- Installation method & site photos
- Material & cooling requirements
- Expected project quantity
info@projectorshellbox.com
+8613632871992
Room 103,BuildingB,Pingtaichang Science and Technology Park, No. 15. Xiongyu Road, Tangxiayong Community, Yanluo Street, Baoan District, Shenzhen